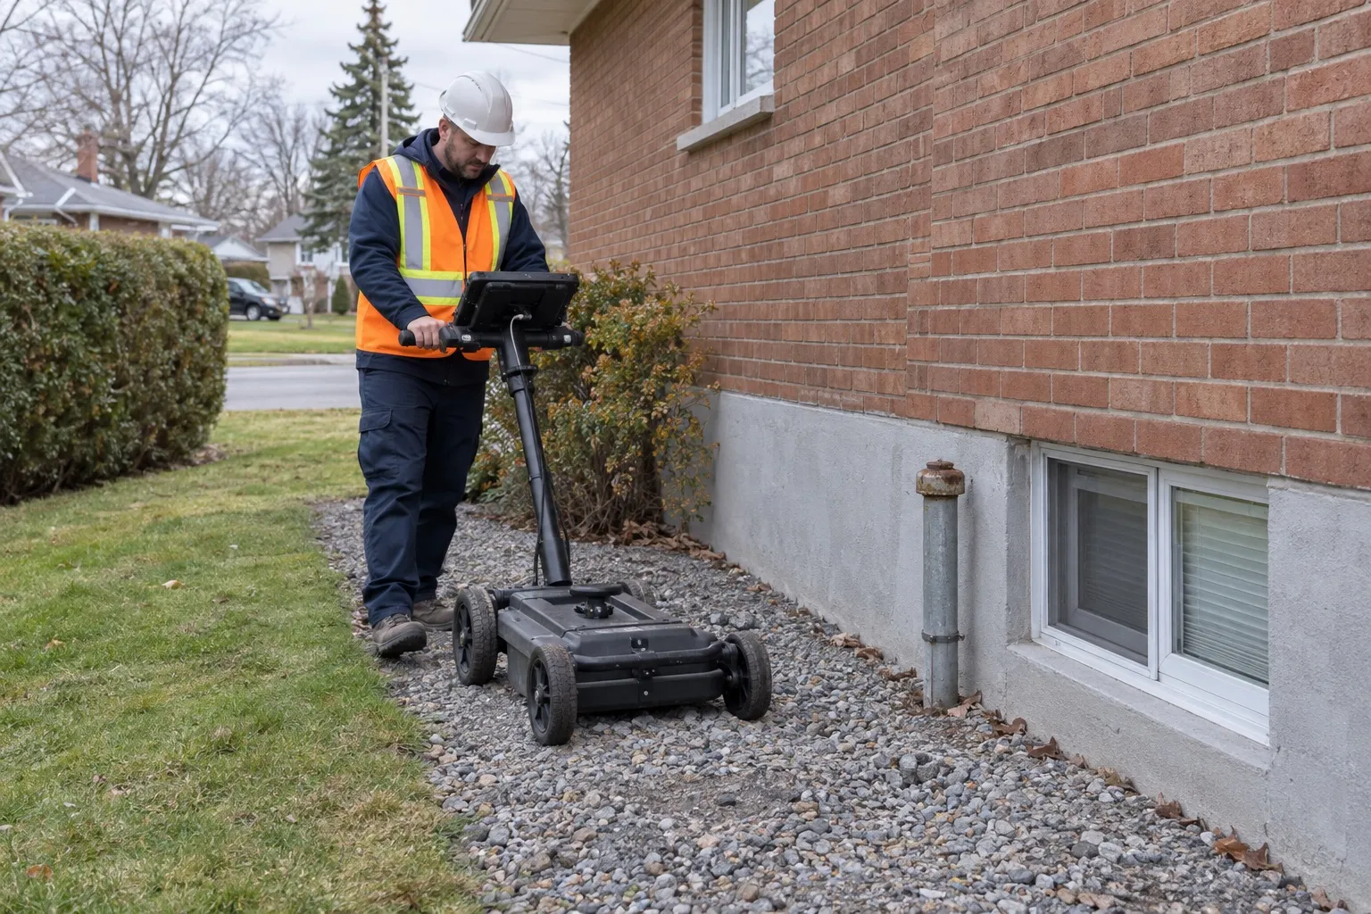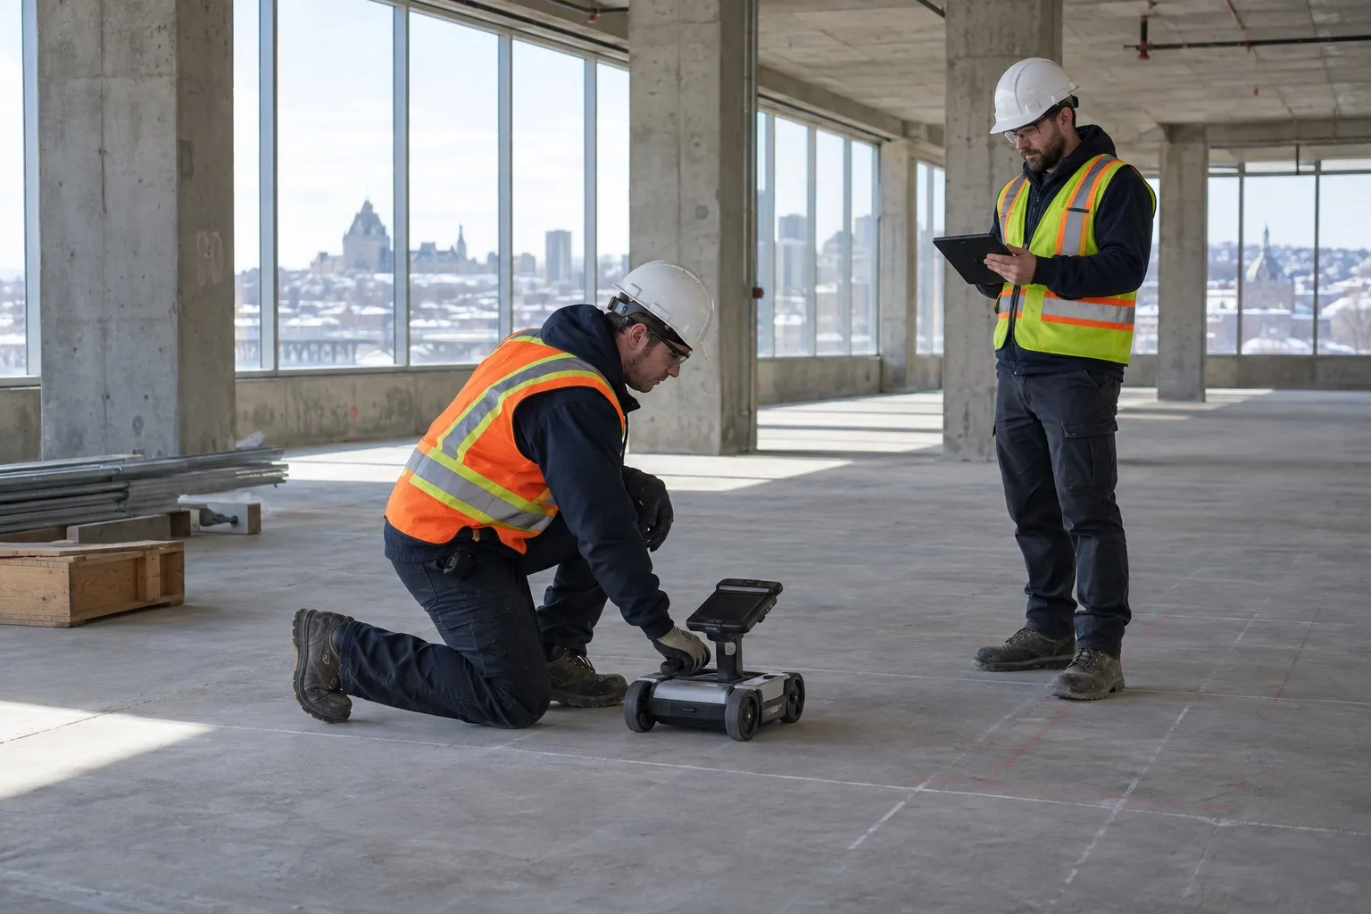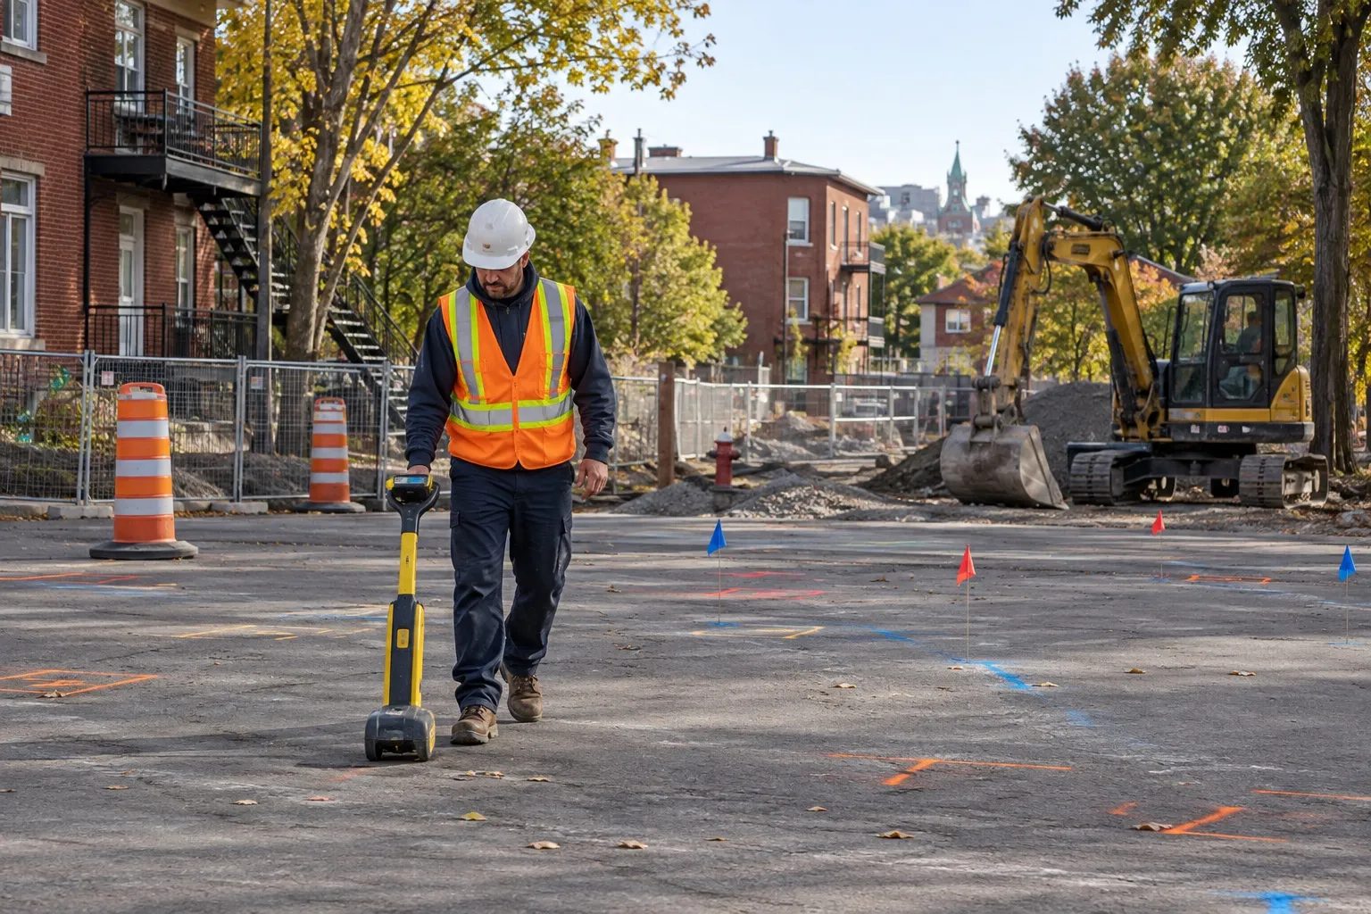
Coring a slab in the wrong place means cutting rebar, drilling into a live conduit or severing a post-tension cable. Concrete scanning is designed precisely to prevent this, by mapping the inside of the structure before it is opened.
This guide summarizes what the method provides and where it stops. The concrete scanning page describes the equipment and the process in detail.
Targeted scan or grid scan
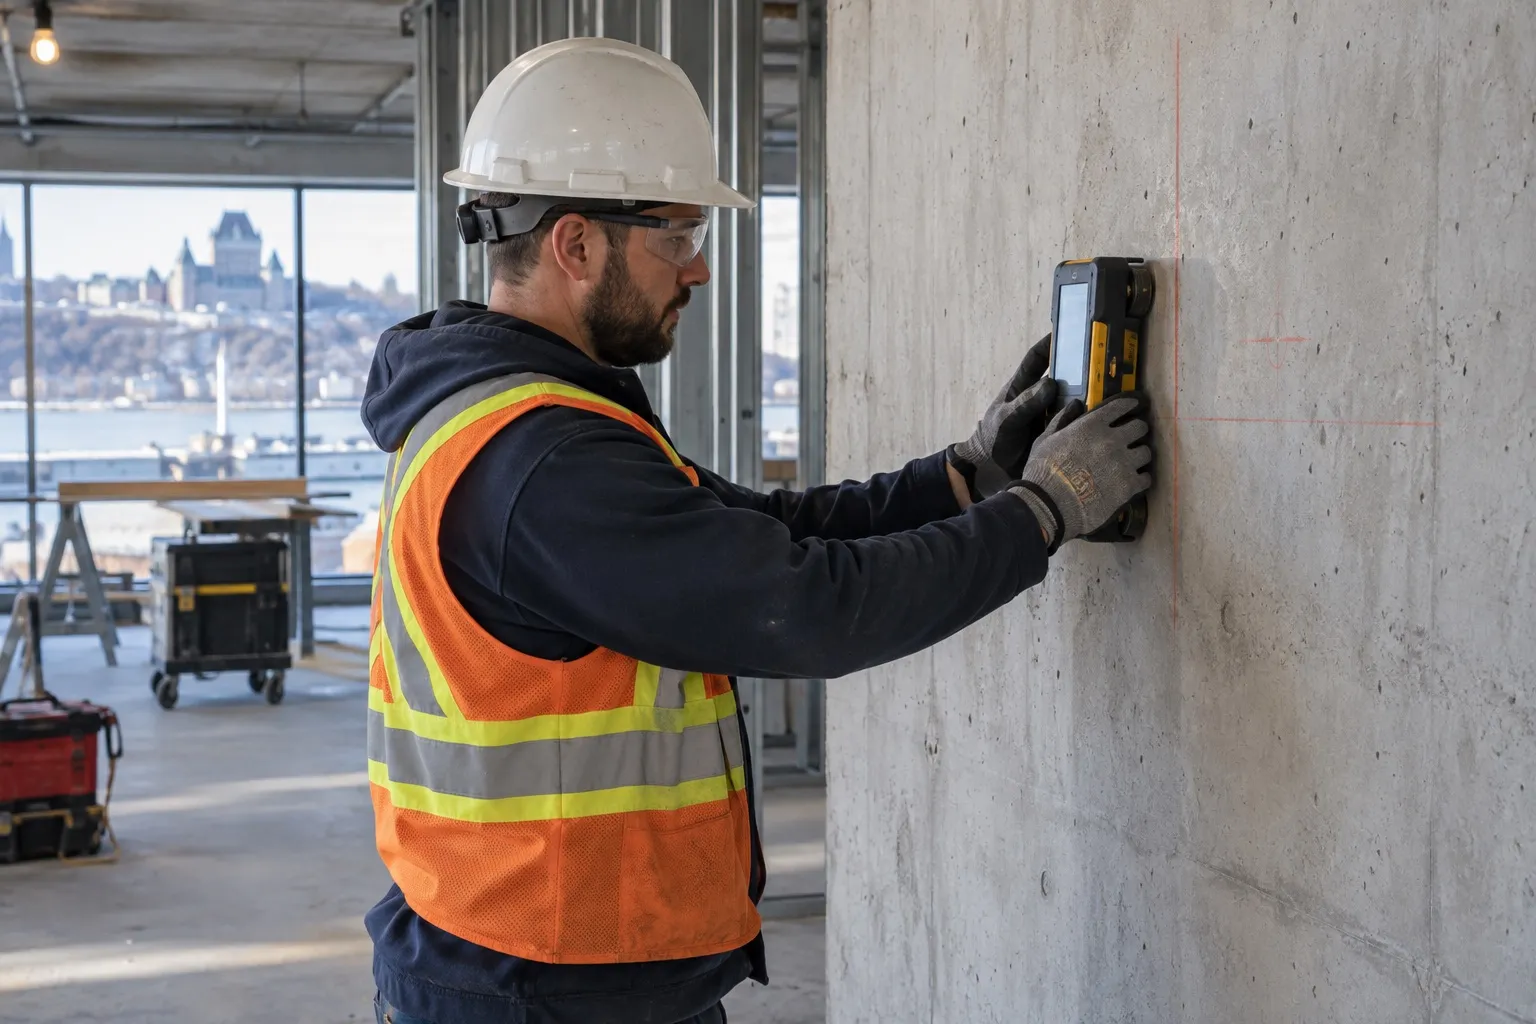
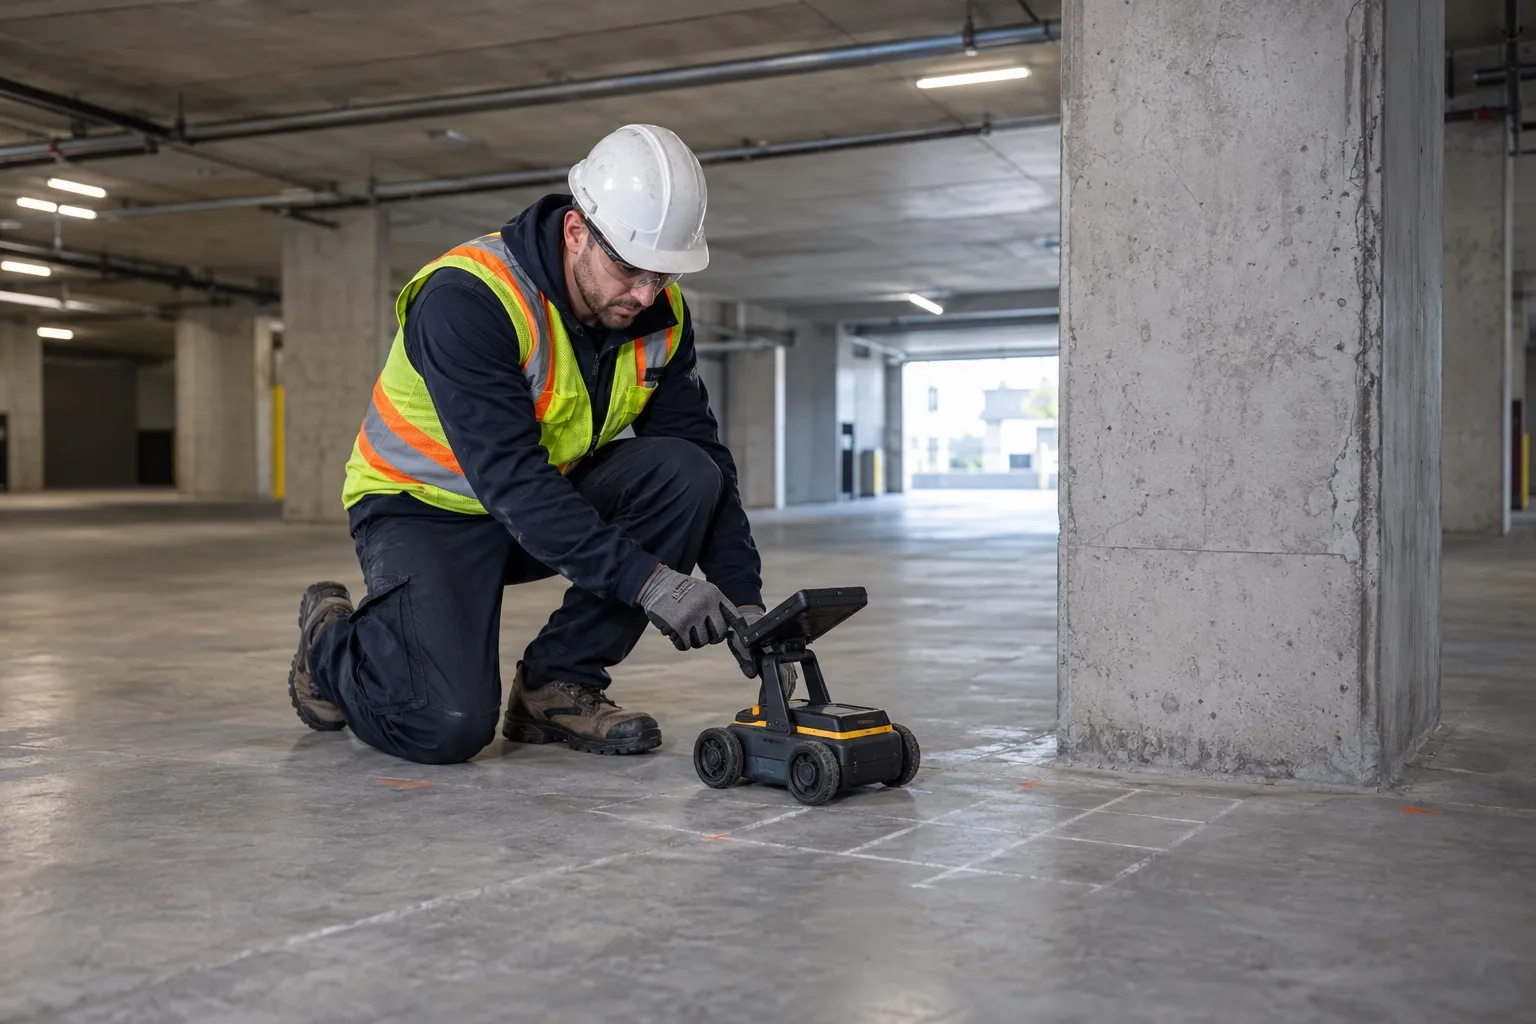
The choice depends on what the crew already knows. When the opening locations are set, a targeted scan is enough to validate them one by one. When there are many openings, or the drawings no longer reflect the structure as built, a grid scan gives an overall reading and avoids repeated visits.
In both cases, what has been located is traced directly on the surface to be drilled. The markings thus stay in front of the crew throughout preparation, instead of living in a document that nobody opens when it is time to drill.
What you receive
Results are read in real time on site, then a PDF report includes the plans and profiles. The report distinguishes the elements observed from the areas where the reading is uncertain: that distinction is what makes the document usable by a crew.
On site, the markings serve as an immediate reference for the opening. The report, for its part, is used afterwards: it documents what was investigated and to what extent, which matters when several trades work weeks apart or when a decision must be justified in writing.
Keep in mind that the document describes the area actually scanned. An opening planned outside that area requires a new pass: it is a scope limit, not an interpretation caveat.
Limits to know before drilling
No method sees everything. Very dense or saturated concrete reduces the reading depth, irregular surfaces and inaccessible areas limit interpretation, and closely spaced elements can blend together. Ambiguous cases should be flagged in the report rather than wrongly settled.
The scan does not certify the strength or load-bearing capacity of a slab, wall or beam. It reduces the risk of an opening in the wrong place, which is already considerable.
Preparing the visit
Indicate the number of planned openings, the estimated thickness of the element and site access. If the job also includes exterior utilities, locating in the ground can be done under the same mandate.
The sequence of a visit is described on how a visit works. For a price, request a quote with the number of openings and the address.